
London's New Supertall is On its Way
- Youtube Views 44 VIDEO VIEWS
.png?updated=1793711908
)
02 November 2026
Video hosted and narrated by Fred Mills. This video contains paid promotion for Dropbox.
Since 2012 The Shard has towered, unchallenged, over London.
But that is about to change.
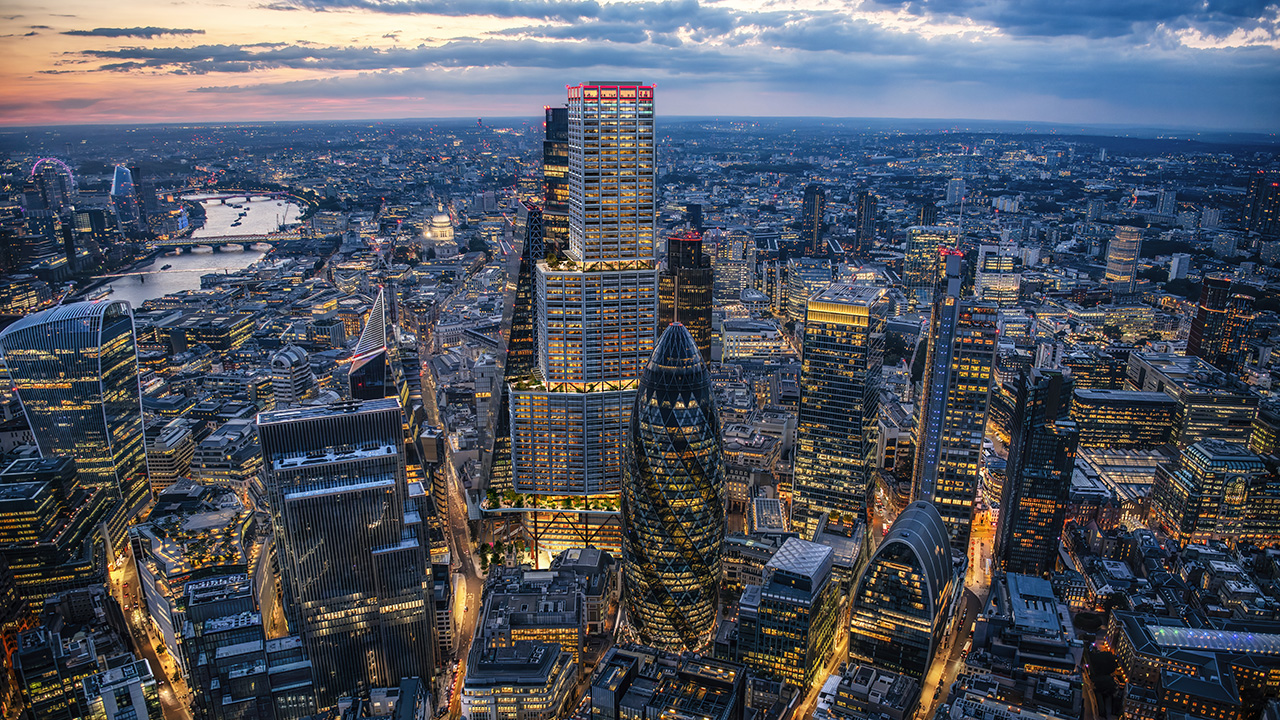
Above: One London in The City of London. Credit: Cityscape Digital.
Aiming for exactly 309.6M – the same height as the Shard exactly – One London is officially on the way. Or it will be. As soon as St Helen’s is deconstructed.
Unlike The Shard, One London will be built within The City of London, otherwise known as The Square Mile.
First established by the Romans as Londinium back in AD 43, the city has changed a lot in the millennia since. Most notably after a huge chunk of it burnt to the ground again during the 1666 Great Fire of London.
After the fire, there were plans put forward to rebuild the city in the Renaissance style with broad, open streets and huge boulevards.
But Londoners didn’t like the sound of that, so they mostly rebuilt over the original Medieval streets. You see, this city is always changing – whether you like it or not. But we never want it to change too much.
Which is why Natwest Tower – now Tower 42 – shocked the UK when it was built in 1981. It loomed over the city, the first skyscraper in the city.
Fast forward to today, and it’s eclipsed by 22 Bishopsgate across the road. Which brings us to the site for One London.
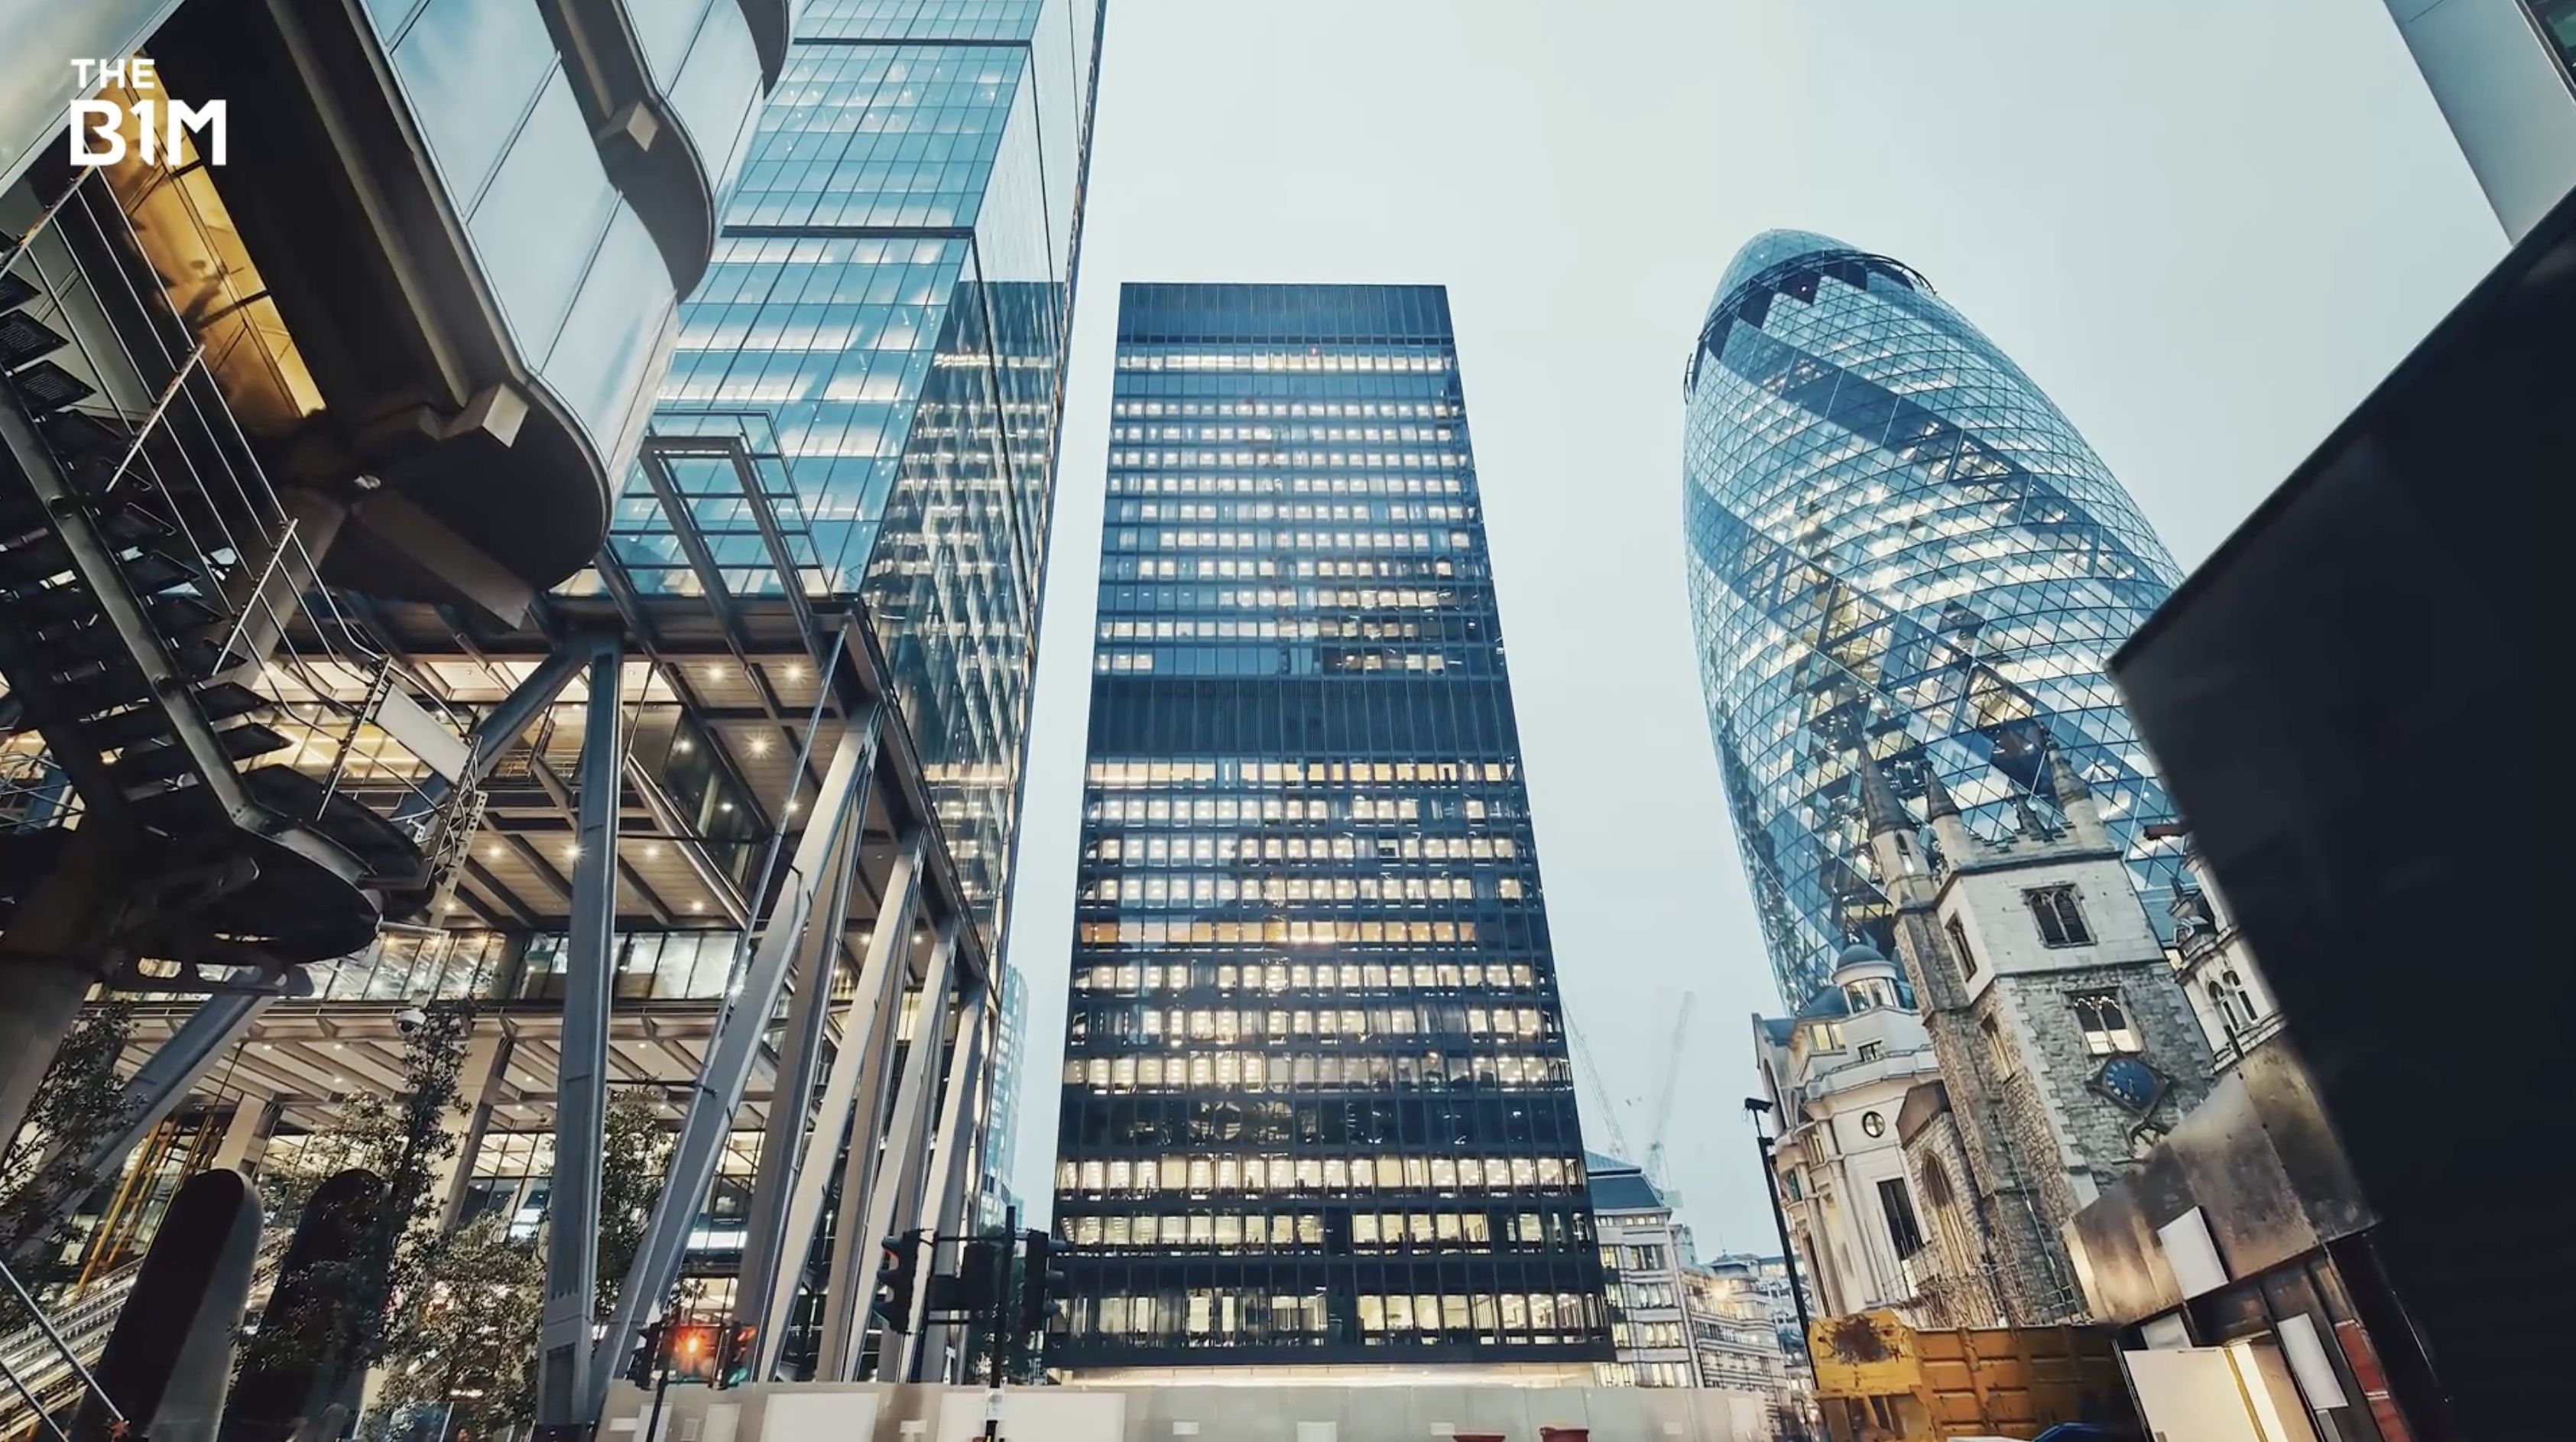
Above: St Helen's Tower, the previous occupant of 1 Undershaft.
Originally known as Aviva Tower, the tower was designed by Gollins Melvin Ward & Partners in 1989.
They were inspired by the functional and geometric International Style that peaked in the 1970s.
And whilst it might not look like anything too crazy from the outside, beneath the facade it’s hiding a structure that makes its demolition incredibly difficult.
Normally, we build from the ground-up. But St Helen’s was built from the top down.
“They constructed it by building the central concrete core (...), they then built a cantilevered structure at roof level and hung the top half of (...) the building.” Explains Anthony Walsh, Operations Director at Keltbray, the company responsible for St Helen’s deconstruction.
“Essentially, the floors were suspended from these steel trusses mounted at roof level, and connected to a central core. Then they built another cantilever at mid-level and they hung the bottom half of the building.
So the outer lines do not go into the basement as in a conventional building.”
That’s right - not done with its surprises, St Helen’s actually features a rare double-hung design.
Basically, two buildings built on top of each other.
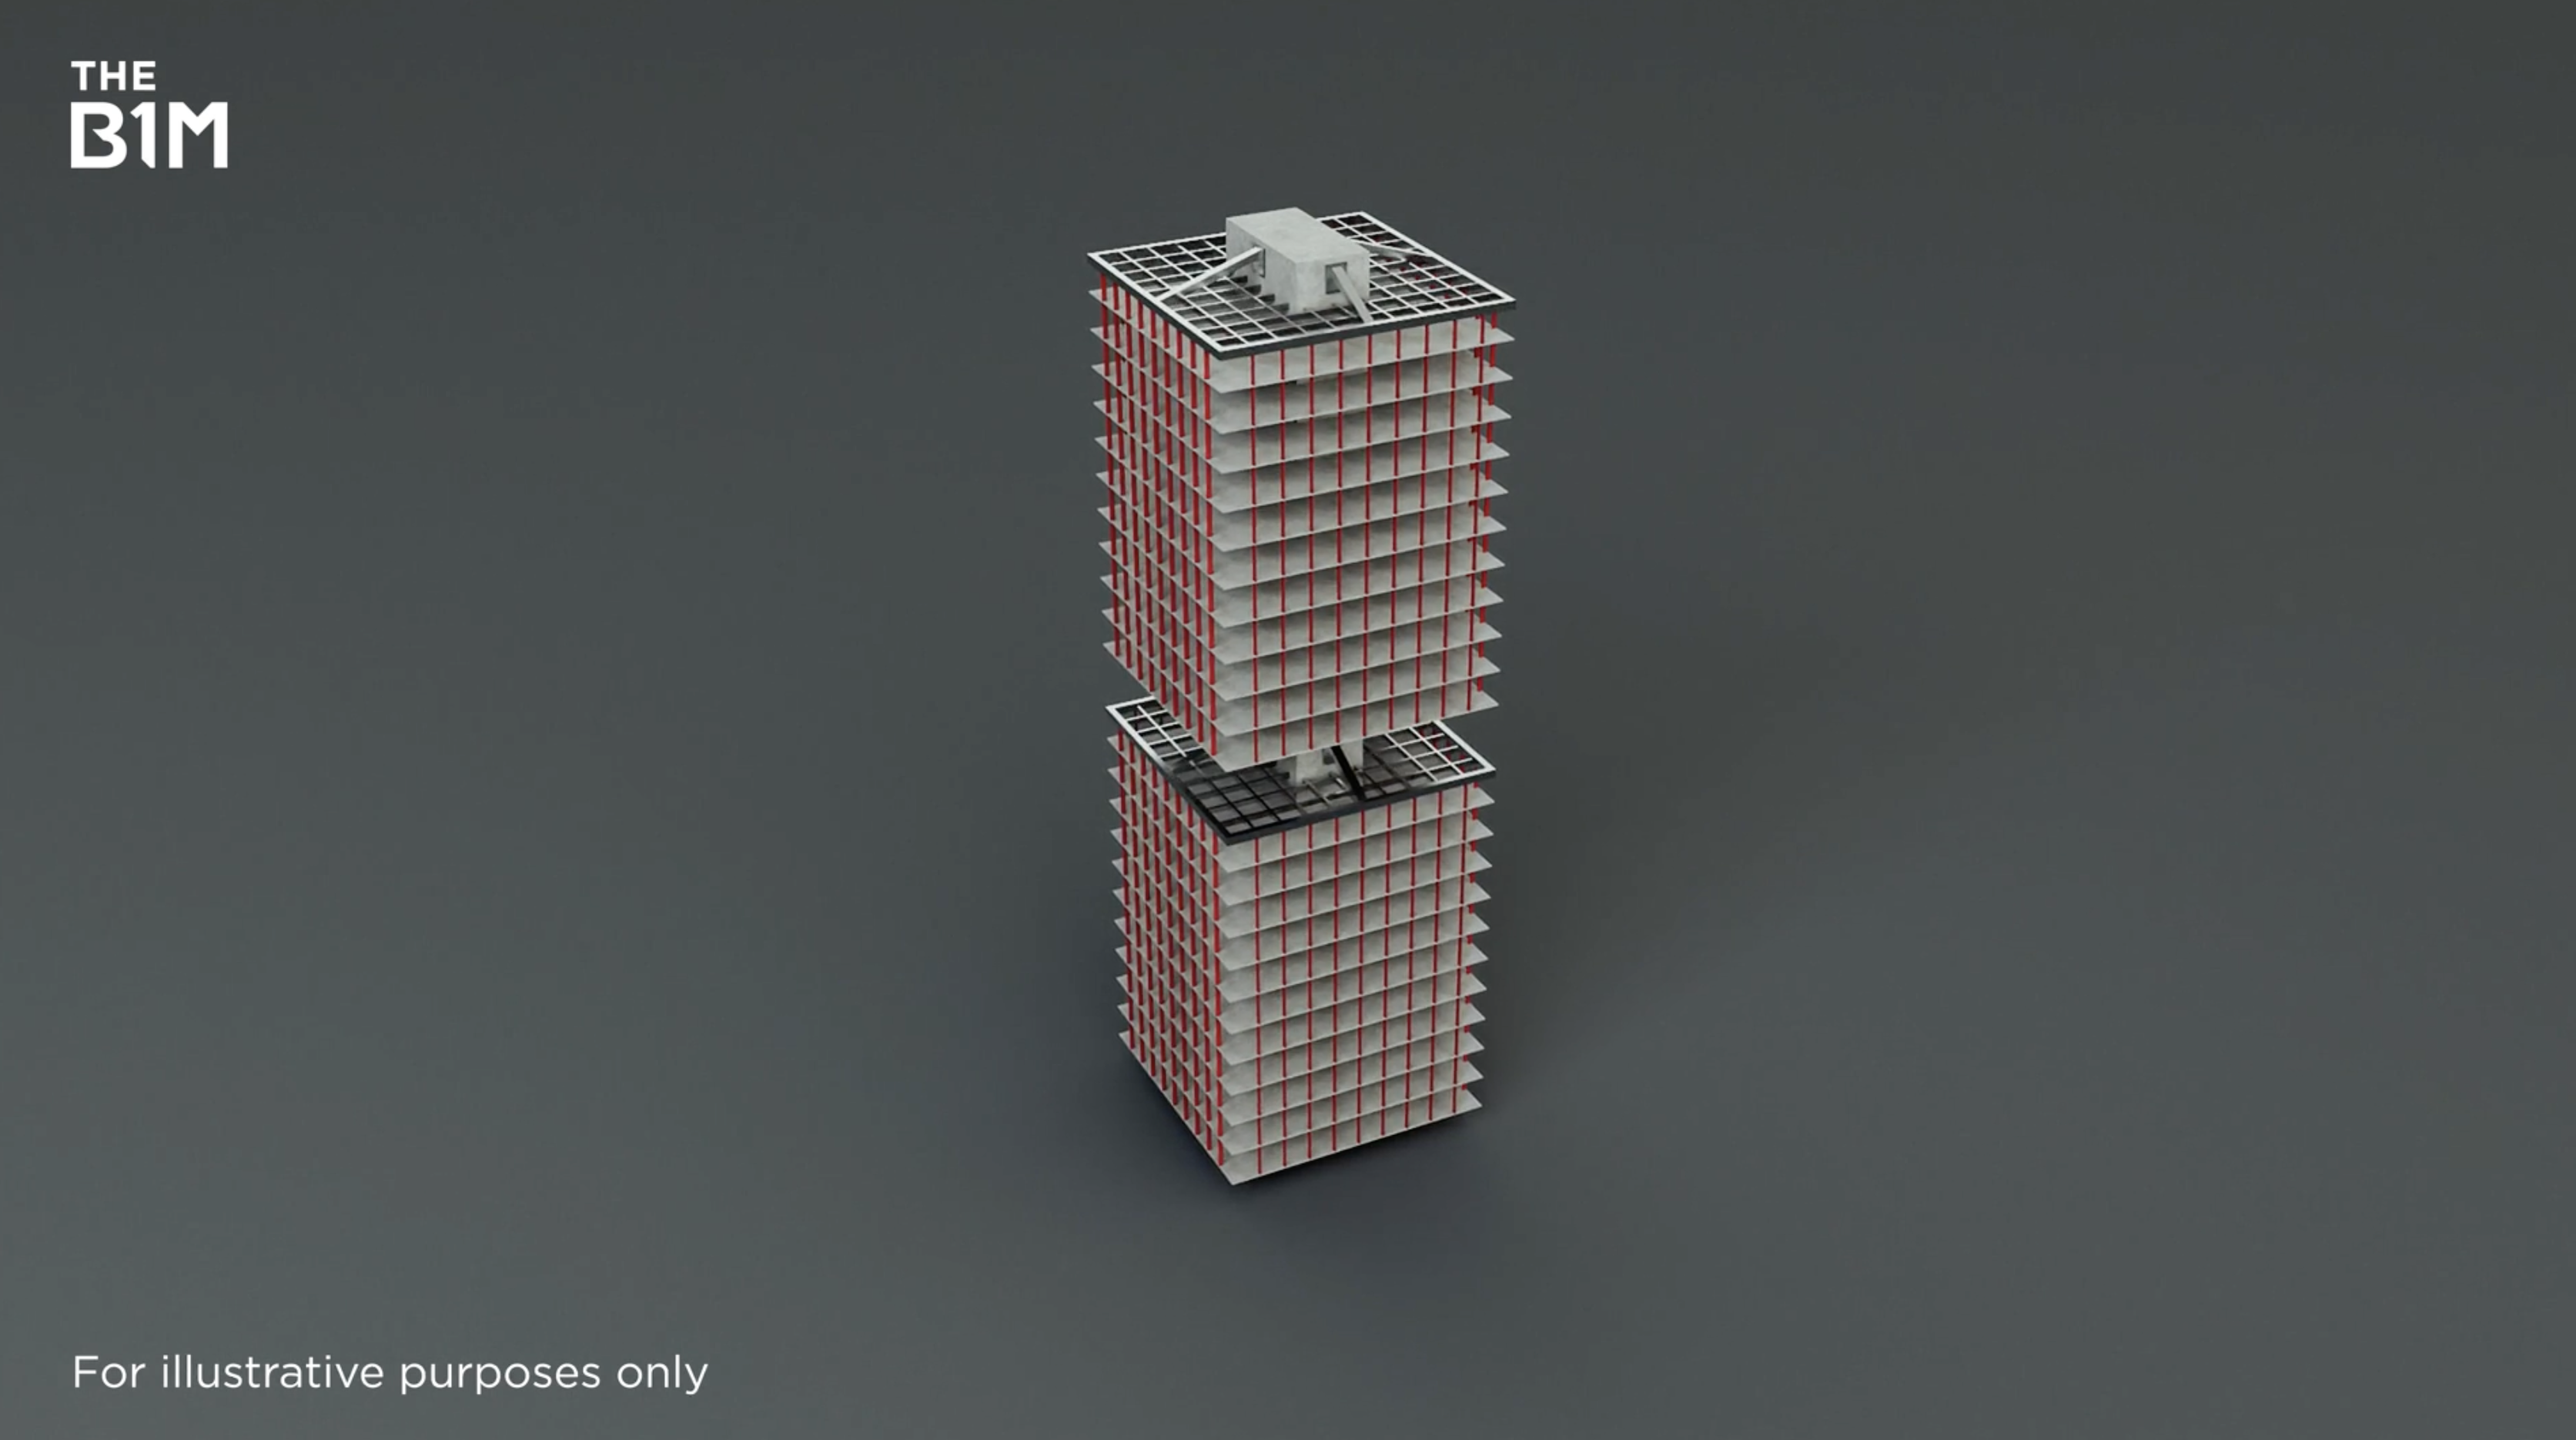
Above: Model illustrating the double-hung design.
Open plan offices were all the rage by the 60s, and this design meant there weren’t any big columns to break up the space.
Great for the owners in the 60s, but a demolition nightmare for the One London developers.
To give a sense of the challenge: St Helen’s Tower started construction in 1968 and completed in 1969. Demolition started in 2024, and isn’t projected to complete until 2027.
Deconstruction is going to take longer than construction.
If traditional demolition methods were used, and they started from the top, the moment that roof was removed, those 12 floors hanging from it would come crashing down.
“We decided to reverse the building and put it back into a conventionally supported building. So that we could take it down then floor by floor conventionally in a controlled manner in the City of London.” Explains Walsh.
Before teams could even begin to deconstruct this tower, more than 700 tonnes of steel props had to be installed into each floor to transfer the load.
Keltbray describe this as: ‘turning the external shell into the building’s new structural exoskeleton’.
Walsh goes into further detail on how this was attained, “all of the steel beams on the floorplates, span from the core to the outer line of the building. And they were all hung from the structure.”
“We’ve put in a pair of columns on each of those nodes, and we have re-supported those structures from the underside so that they are now simply supported as in a conventional structure as opposed to being hung on the outside.”
Precision is always integral when you’re working in the middle of a city, but at St Helen’s it’s truly being taken to the nth degree.
All around are iconic buildings: there’s the Gherkin, the Lloyd’s Building, the 16thC St Andrew Undershaft, and of course St Helen’s Church, Shakespeare’s parish of choice.
This is the second tallest building to ever be demolished in London.
The first was the old St Paul’s Cathedral back in 1668, after the great fire of London.
While we don’t have an exact record of site fatalities, reports show that demolition was at least as deadly as the fire itself. Site safety has drastically increased since then, and so has London’s population.
It’s safe to say, The Square Mile is busy.
Just under nine thousand people live there, with millions of local and international visitors passing through. But The City is, maybe more importantly, one of London’s main business hubs.
Over 678,000 people work there each day. Given there’s only 9,000 residences, you can imagine how busy the streets are at rush hour.
Vacancy rates for grade A office space across the City is around 1.9%.
And that’s a big part of why One London is being built. Of why The City needs to build it.
The population of The City of London during working hours is 678,000.
One London is going to alleviate a lot of that pressure, especially as office demand in this area has recovered staggering quickly since the pandemic.
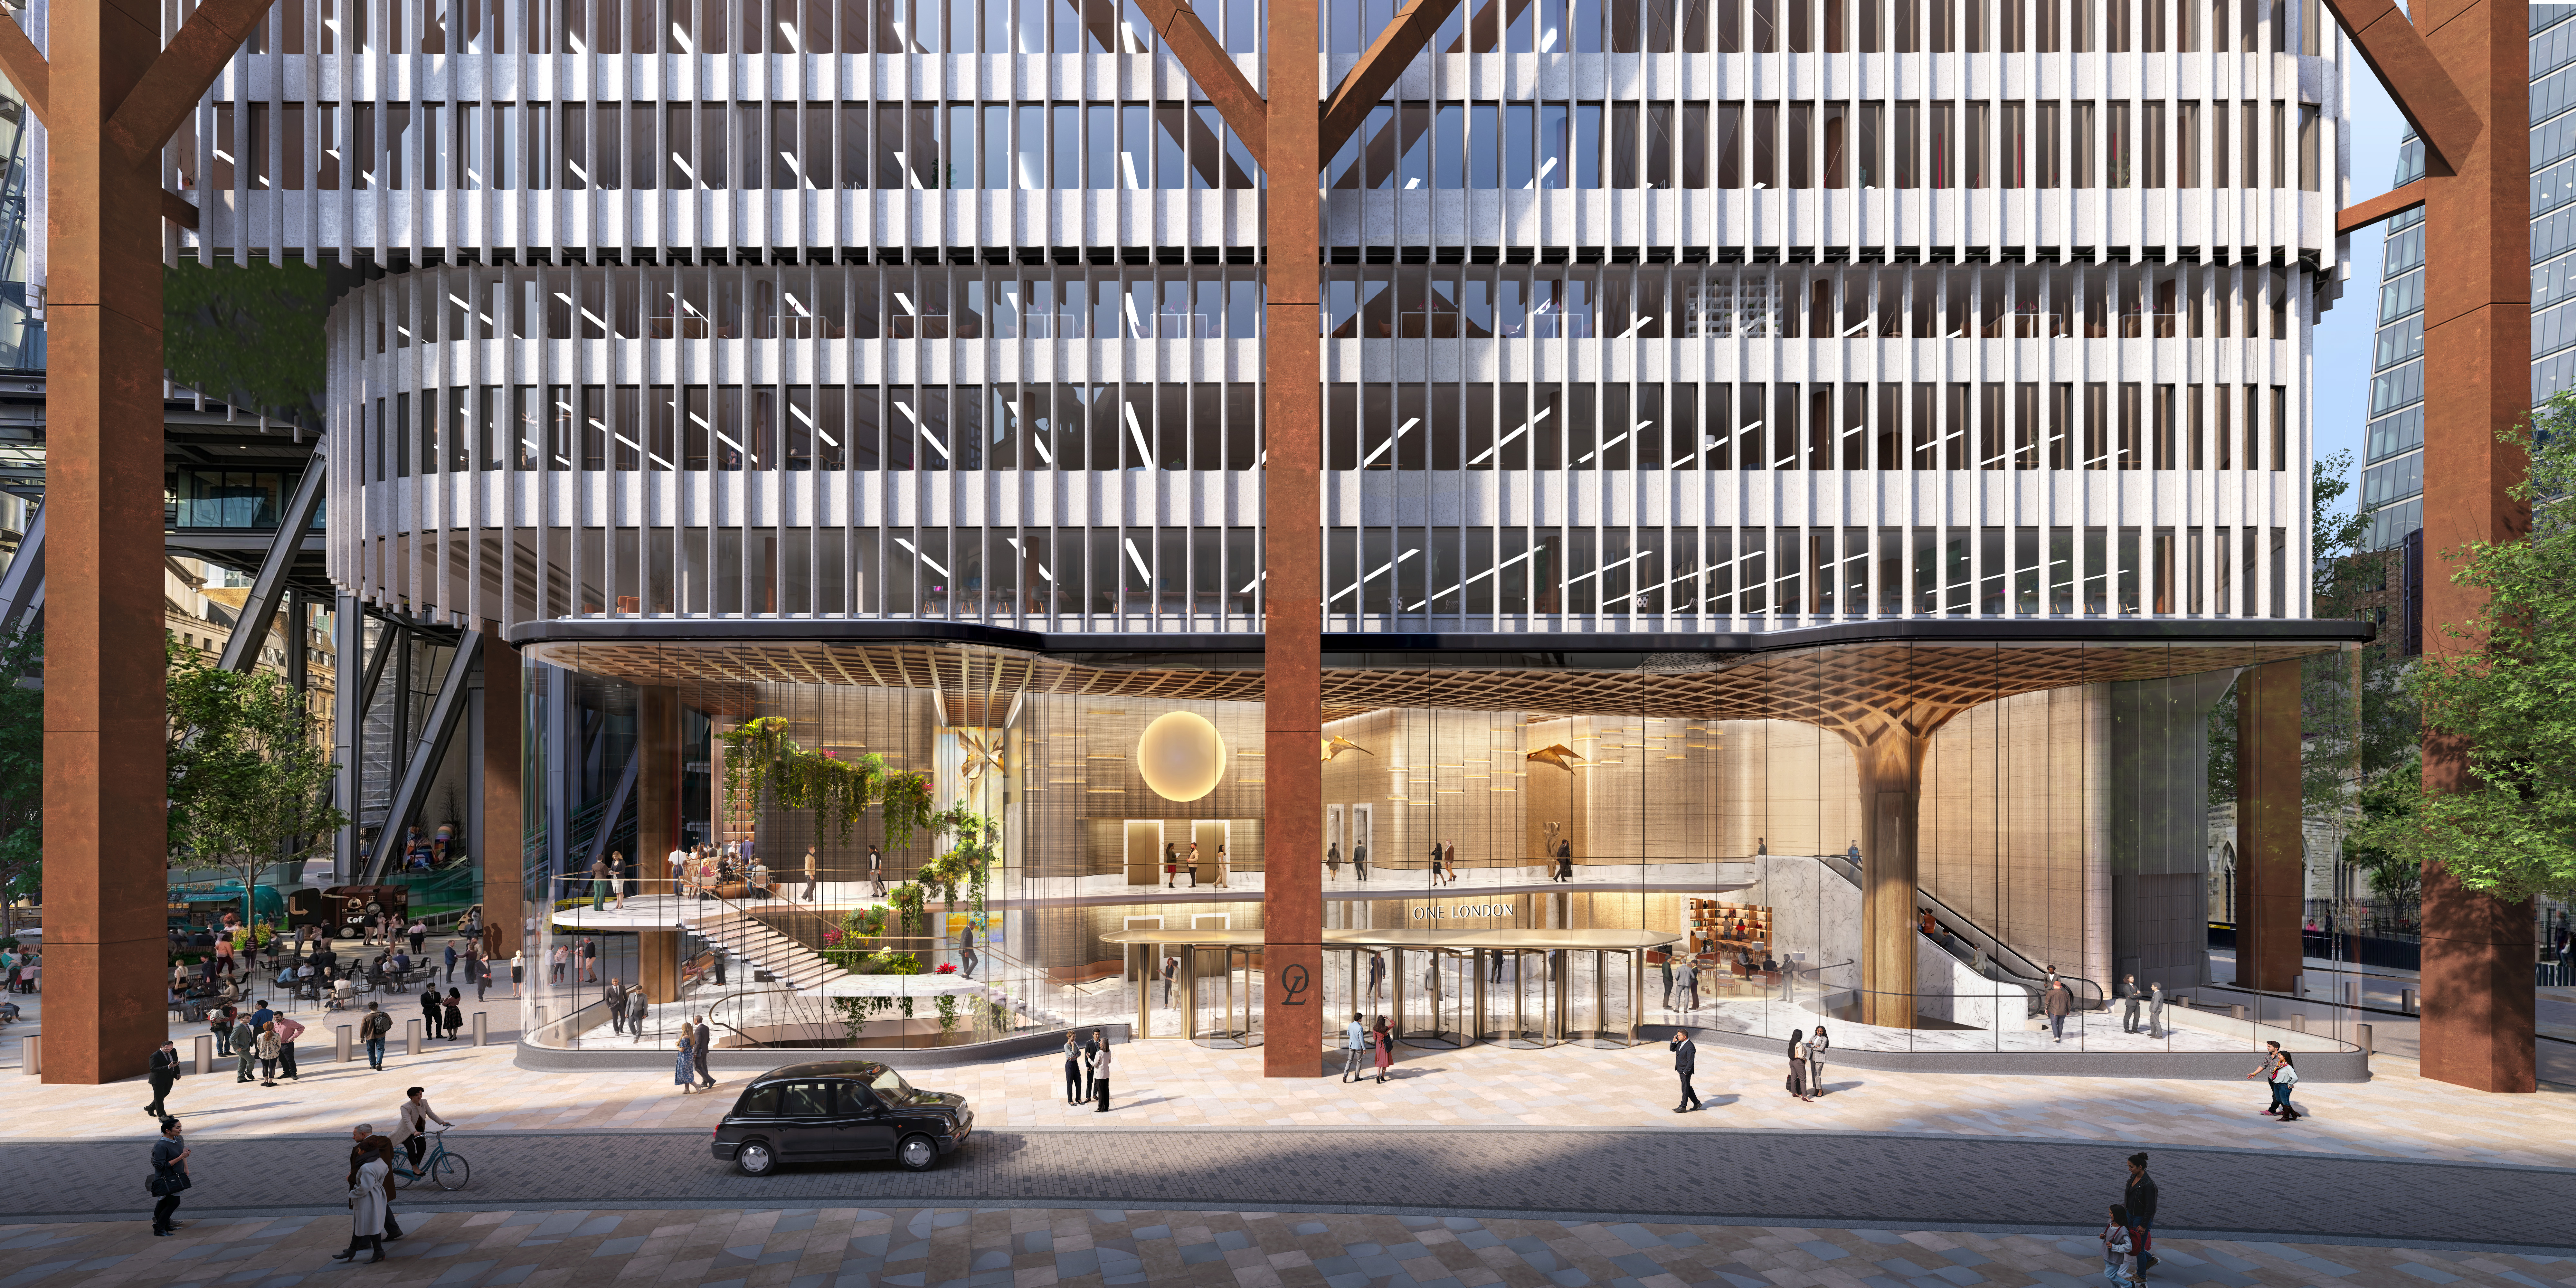
Above: A render of One London at ground level. Credit: Cityscape Digital.
It boasts 154,000 sqm of commercial space, led by premium Grade A offices. That’s the kind of office that companies brag about – natural light, incredible location, excellent amenities.
Back in 2016, when plans were first approved, the supertall was projected at 305M, with 73 storeys.
Since then new plans put it at 309.6M tall, the maximum height possible in London due to its nearby airports.
Development Managers of the project, Stanhope, claim the extension to 74 storeys increases the floor area of the scheme by 30%.
But it’s not just office space.
There are several public features, such as the city’s highest public viewing gallery, which will have a spectacular view, and a public garden on the 11th floor.
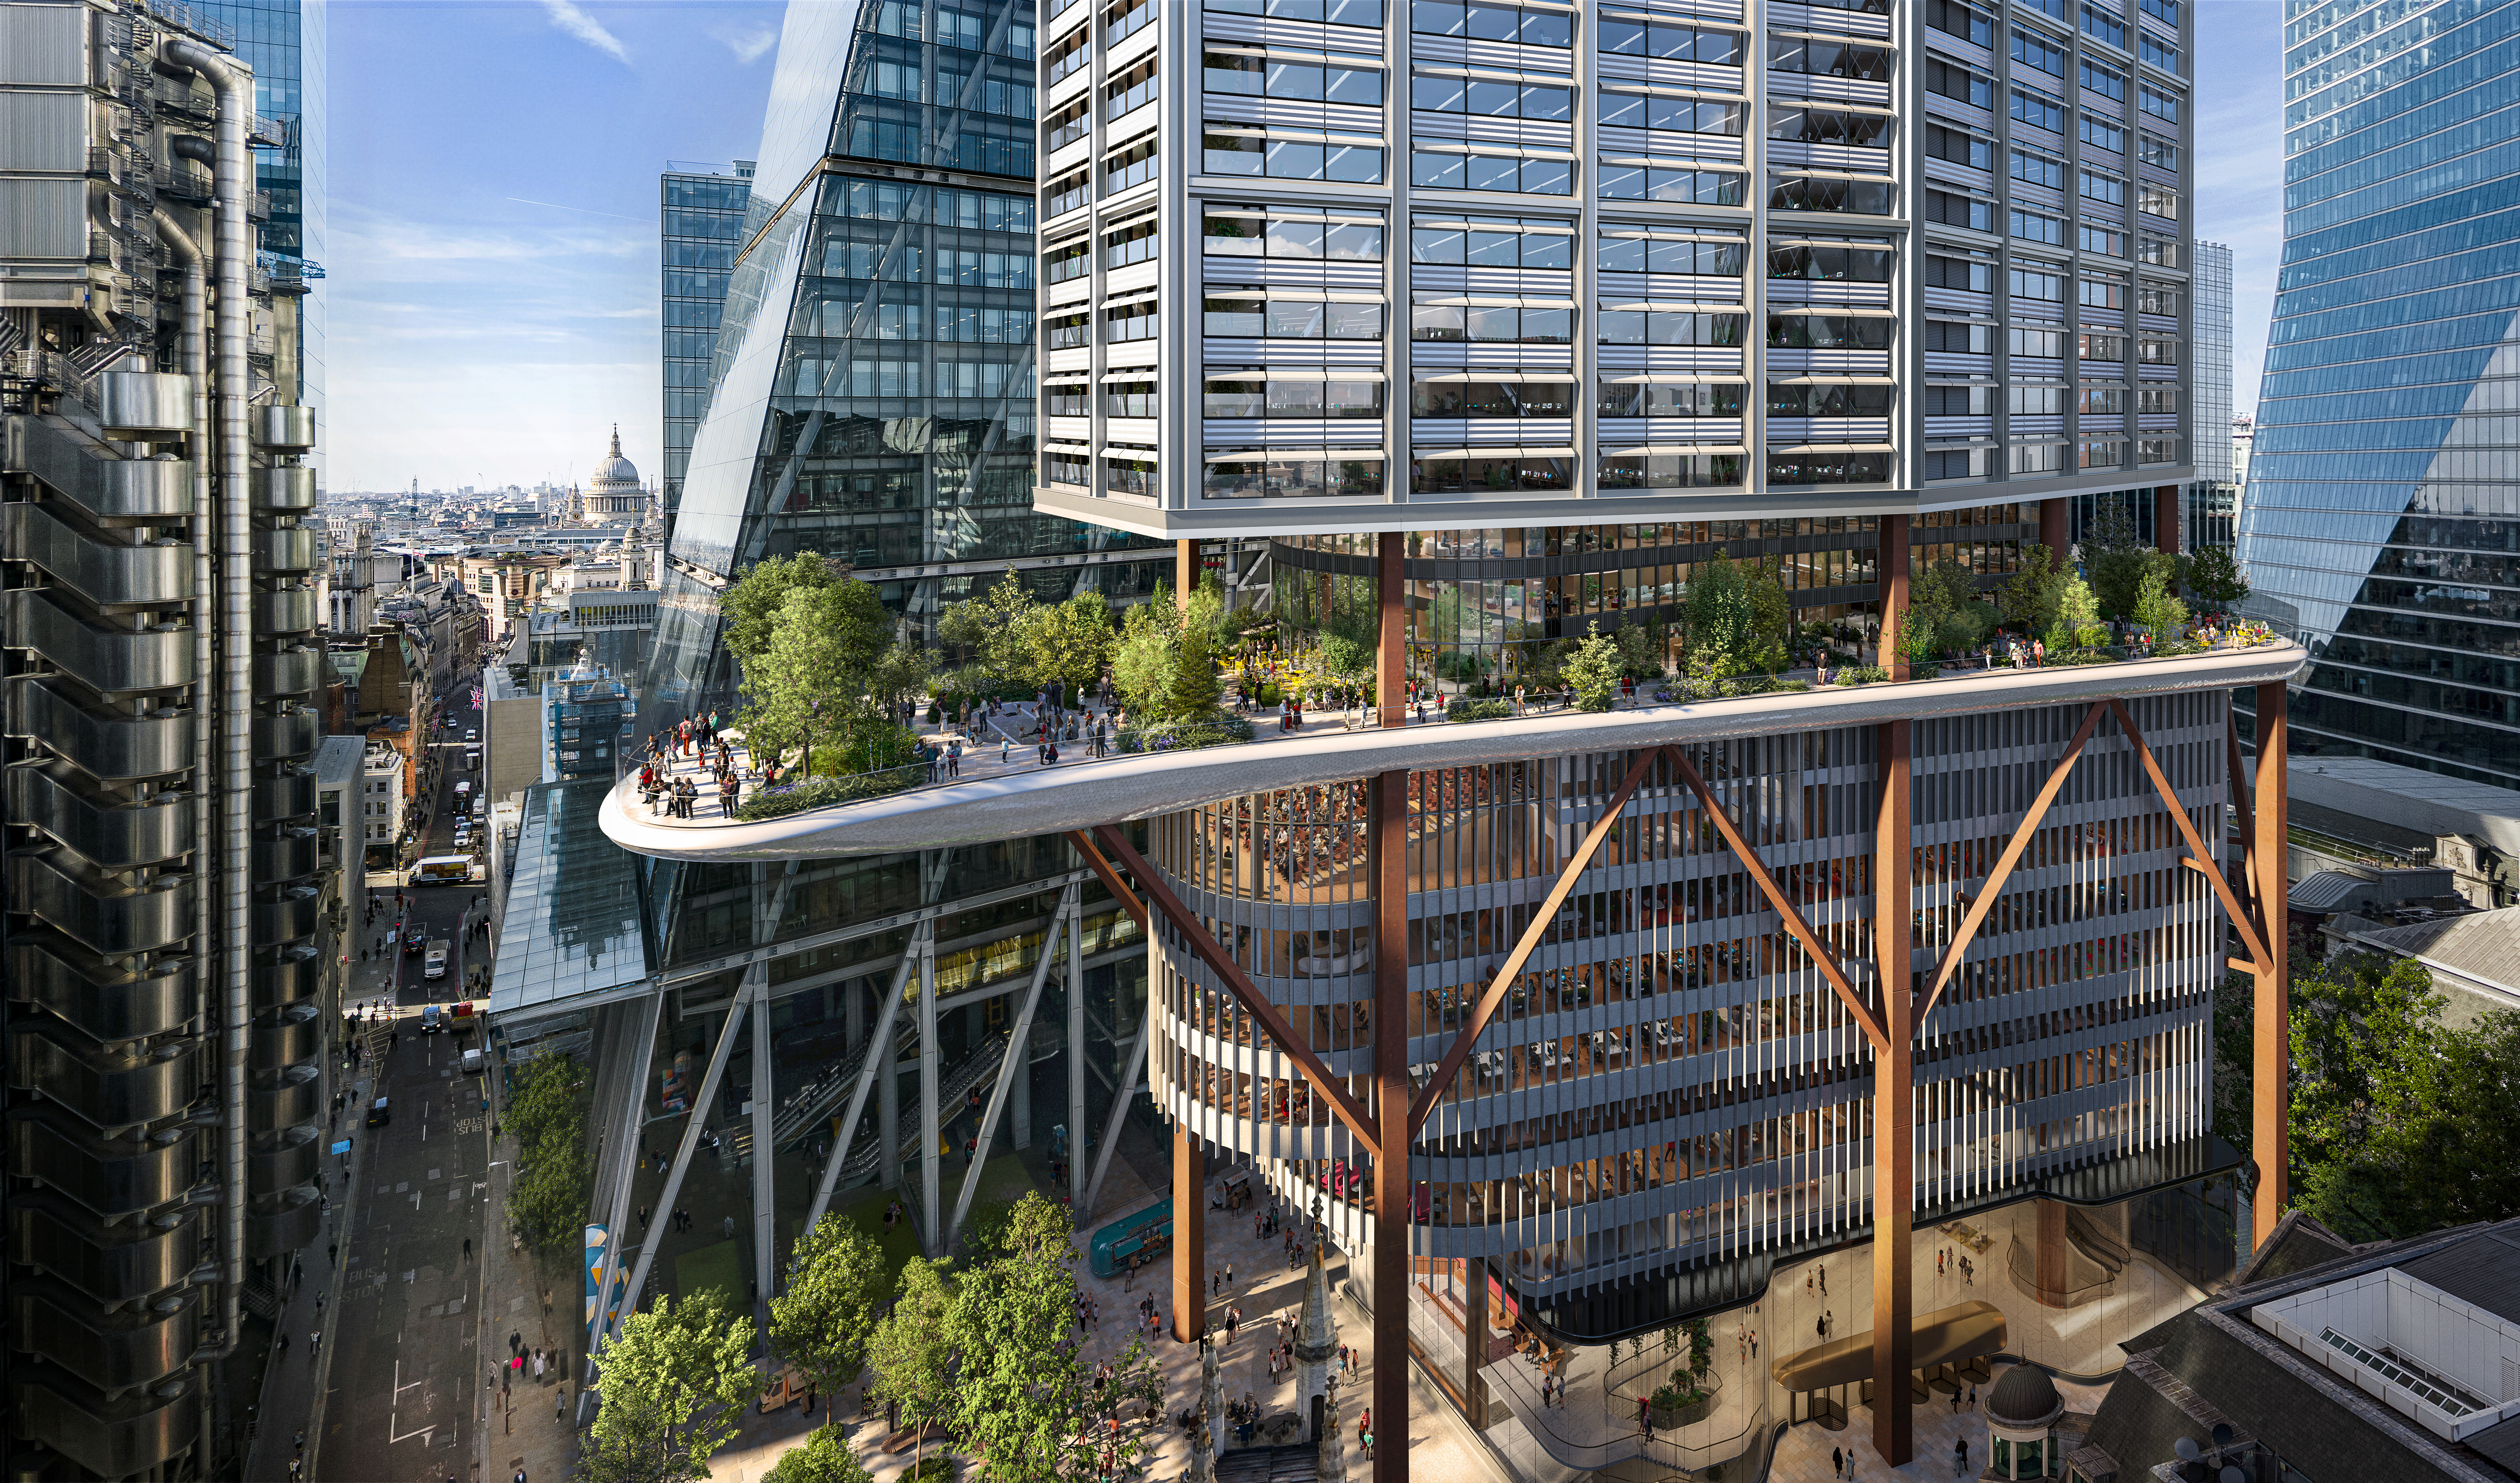
Above: A render of the free-to-access elevated platform at One London. Credit: Cityscape Digital.
At 28m taller than 22 Bishopsgate, the current tallest building in this City of London cluster, there’s no argument that it isn’t making the best of its limited space.
But even if the idea of building this supertall skyscraper is a no-brainer, the actual construction of it is anything but.
The City of London has been around for almost two thousand years. And beneath every layer of concrete, of soil, all the way down to the bedrock of the city, there are signs of this history.
It’s almost unheard of for excavations in London not to stumble across ancient ruins.
One of the most famous is the London temple of Mithras. This Roman temple was found, alongside thousands of relics, in 1954. On the final day of archaeological excavation for Legal & General’s new office block.
It now lies beneath the Bloomberg headquarters.
As incredible as these discoveries are, they’re a massive headache for developers. Under UK law, all construction must be halted once a discovery is made.
The items must be documented, preserved, and sometimes further excavations are required before construction can continue.
85 Gracechurch street just around the corner experienced this in 2025.
A large piece of Roman Masonry was discovered during the third dig, leading to months of delays and an extensive redesign by architect Woods Bagot. Which includes an immersive experience for the public.
The public that, you’ll have noticed, is all around this site.
Both deconstruction of St Helen’s and the construction of One London will have to grapple with its location.
Alex Joyce, Assistant Project Manager at Keltbray explained some of the measures taken to protect the surrounding area, “we have dust, noise, vibration monitors around the site to make sure we’re not exceeding them. (...) The scaffolding and temporary works is also over-designed to make sure that nothing can go wrong.”
Building anything within The City is incredibly difficult. Everyone involved, from initial plans to the amazing people working on site, have to work with absolute precision.
There’s no margin of error. One mistake could cost millions.
“Space is quite hard, you need to work in a small site area where space is limited.” Joyce goes on to explain. “There’s a lot of pedestrian movement around the outside of the site, we need to make sure we’re protecting everyone properly.”
So whilst, yes, it’s difficult to build anything in London. We have to build. We have to change. That’s what any city does, and it’s always been part of London’s DNA.
The thousand-year-old tower of London still reminds us of William the Conqueror’s Norman rule – and his desire to keep an eye on the mysterious City of London within.
And it was the great fire of London that led to massive overhauls in the city’s building code - banning those quintessentially British thatched roofs and timber-frames, in favour of more flame-retardant brick and stone.
London is the most modern or the most historic city on earth depending on who you ask, or which part of it you’re visiting. It’s a contradiction.
One London is coming, and when demolition ends in 2027, construction will begin on one of the UK’s biggest ever projects.
Dropbox and Dropbox Sign keep project information, collaboration and signatures moving. Find out more here.
Additional footage and images: DBOX, rthurcarne123 / CC BY 2.0, Eric Parry Architects, Bill Boaden, BBC London News, Cityscape Digital.
We welcome you sharing our content to inspire others, but please be nice and play by our rules.
Comments